



.png)

3 Bedrooms
SPACIOUS LIVING

2 Bathrooms
PRIMARY & GUEST

2-Car Garage
ATTACHED & FINISHED

1,796 – 1,876 Sq Ft
SLAB OR BASEMENT
Welcome to a Community that cares
Stone Hill North is the newest luxury villa community in York Township, located in beautiful York, Pennsylvania. Our one-level, single-family home community is moments from two popular golf courses, I-83, Route 30, and the restaurants and shopping of well-regarded Dallastown Schools. Sidewalks, common areas, and a homeowner's association — tasked with caring for your mowing and snow removal — let you enjoy the lifestyle you deserve.
In the heart of
York Township
At Novalight Drive & Bluff Stone Drive in York Township, York, Pa. — moments from Heritage Hills, I‑83, and Route 30, with quick access to Harrisburg, Lancaster, and Baltimore.

Heritage Hills Golf
3 minutes

Dallastown Schools
Top-rated district

I‑83 & Route 30
10 minutes

York City
15 minutes
One-level living
Floor Plans
Choose the layout that fits your life — an insulated slab for streamlined living, or a full basement for extra space and storage.
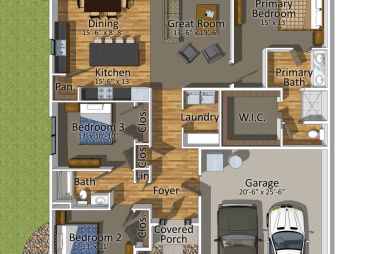
The Slab Plan
1,796 sq ft · 3 Bedrooms · 2 Baths · 2-Car Garage
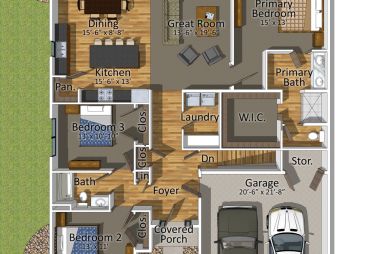
The Basement Plan
1,876 sq ft · 3 Bedrooms · 2 Baths · 2-car garage · Full Basement
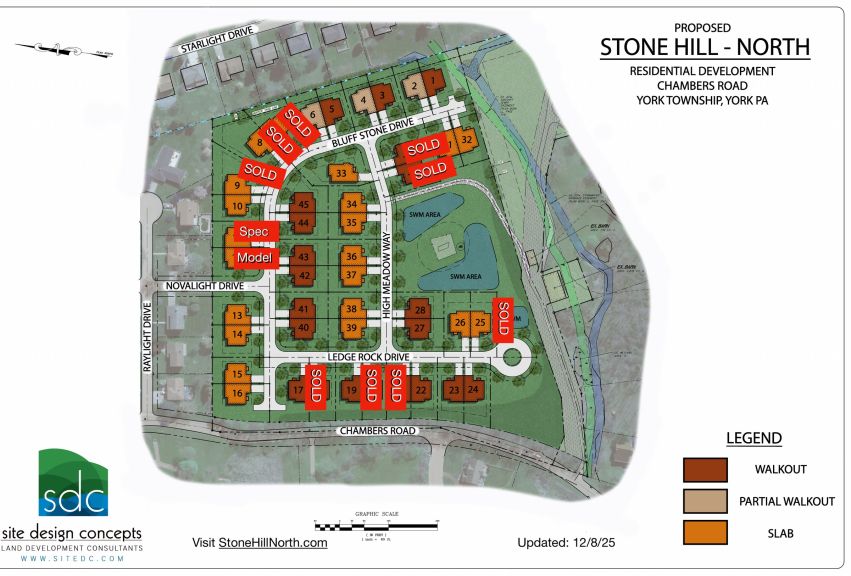
Pick your lot
Community Site Map
Three decades of craft
The Builder
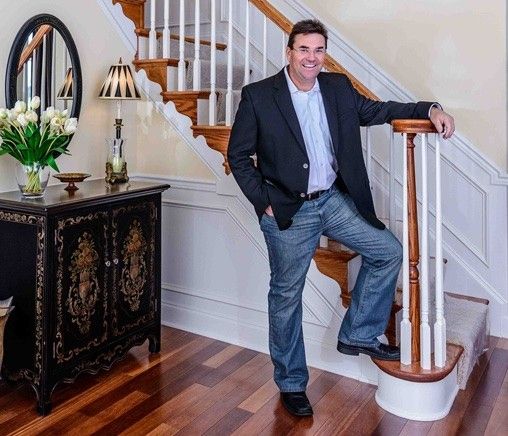
Founded in 1987, Jeffrey L. Henry, Inc. has been a trusted name in custom homebuilding and remodeling across York and Hanover, PA. Jeff was born into a family of builders — his father, his brothers, and now him — and the craft has been in the family for generations.
Every project is brought to life by a skilled team of employees and subcontractors. Superior craftsmanship and attention to detail on every square foot. From concept to completion, the goal is to exceed expectations and deliver homes that reflect the unique vision and lifestyle of each client.

A few communities where you'll find our work
New Brittany • Woodland Heights • Donwood Estates • Wyndham Hills • Rosenmiller Farms • Southwynd
More than a home
Community Amenities
Community Services
Public Water
Public Sewer
Natural Gas
Underground Electric
Sidewalks
Open Spaces
Great Views
Home Owner's Association
Local Amenities
Heritage Hill Golf Course
Springwood Golf Course
Rocky Ridge County Park
Downtown York
Interstate 83
Route 30
Education
Dallastown Schools
Penn State York
York College of Pa
HACC
York Technical Institute
Stop by & say hello
Visit Stone Hill North
Open hours at the model home — we'd love to welcome you in person.
- Wednesday: 5 — 7 PM
- Saturday: 12 — 2 PM
- Sunday: 1 — 3 PM
Model Home Location
616 Bluff Stone Drive, Lot #12 — the northern corner of Novalight Drive & Bluff Stone Drive, York, PA 17402
Directions
From I-83, head north to the Mt. Rose exit. Right at the 1st light onto Camp Betty Washington Road. Left on Chambers Road. Right on Raylight Drive. Right on Novalight Drive into the community — the model home is on your left. Model home is under constant video surveillance.
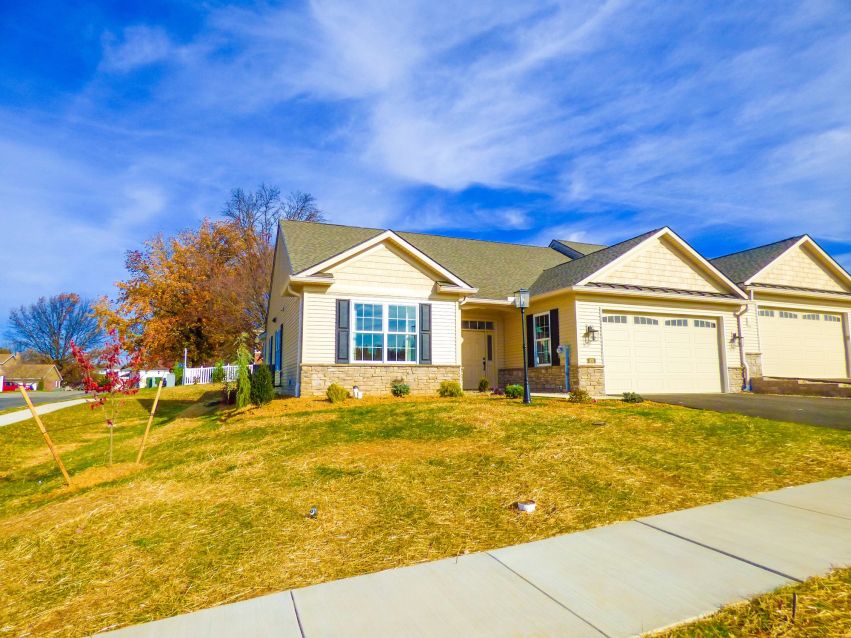
A glimpse inside
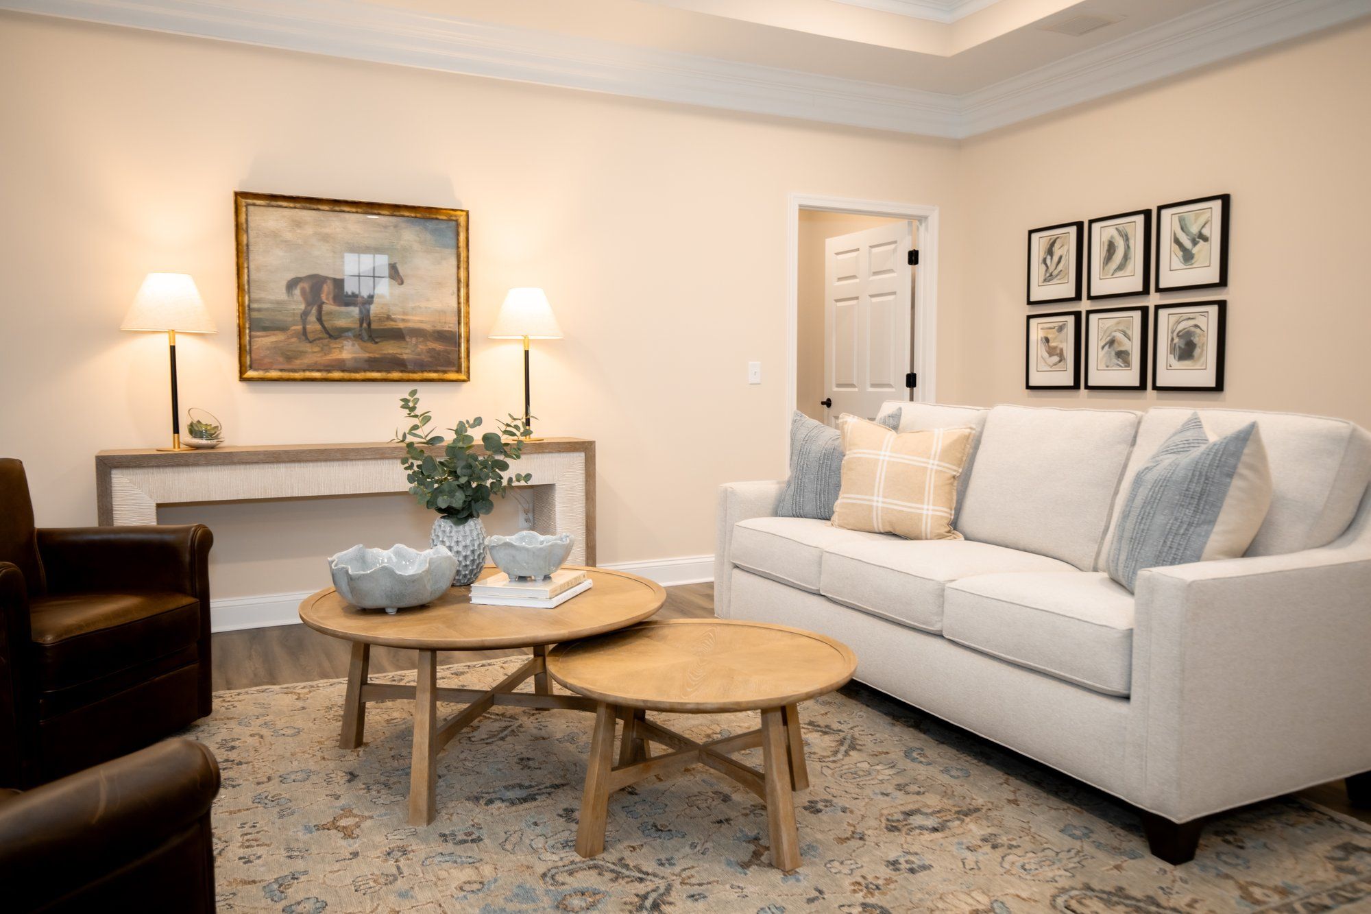
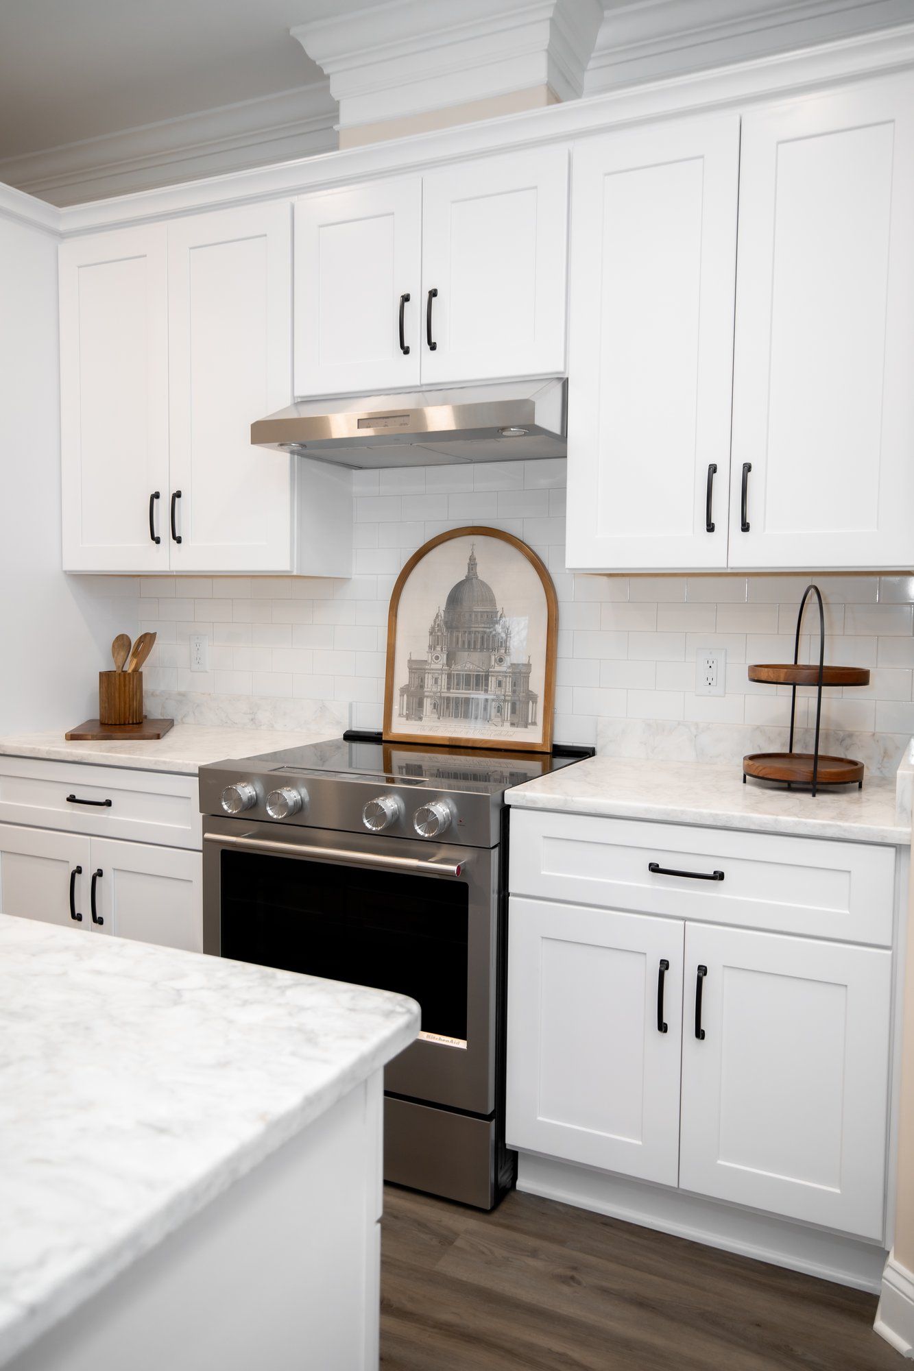
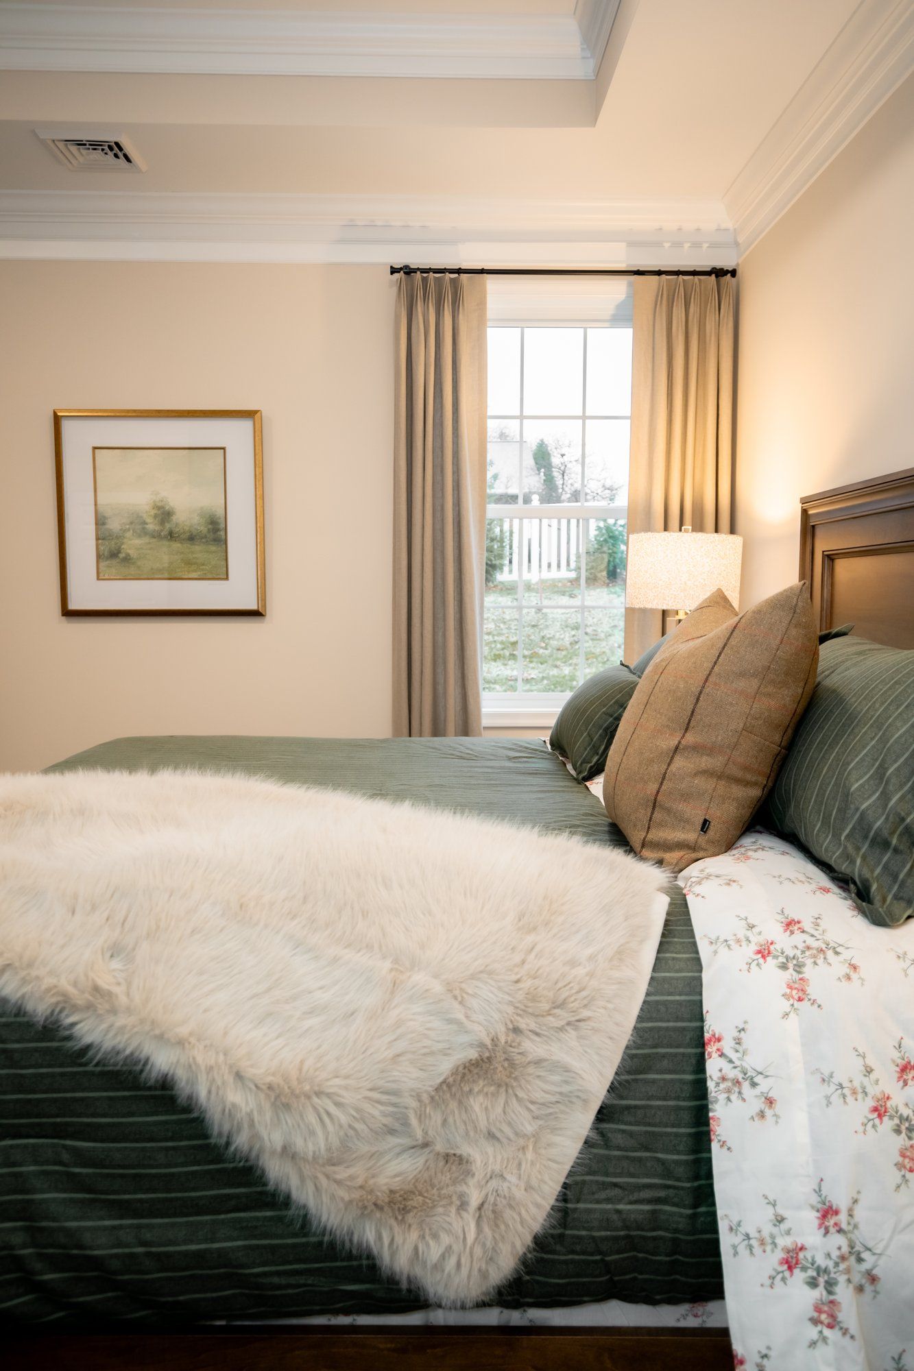
The Gallery
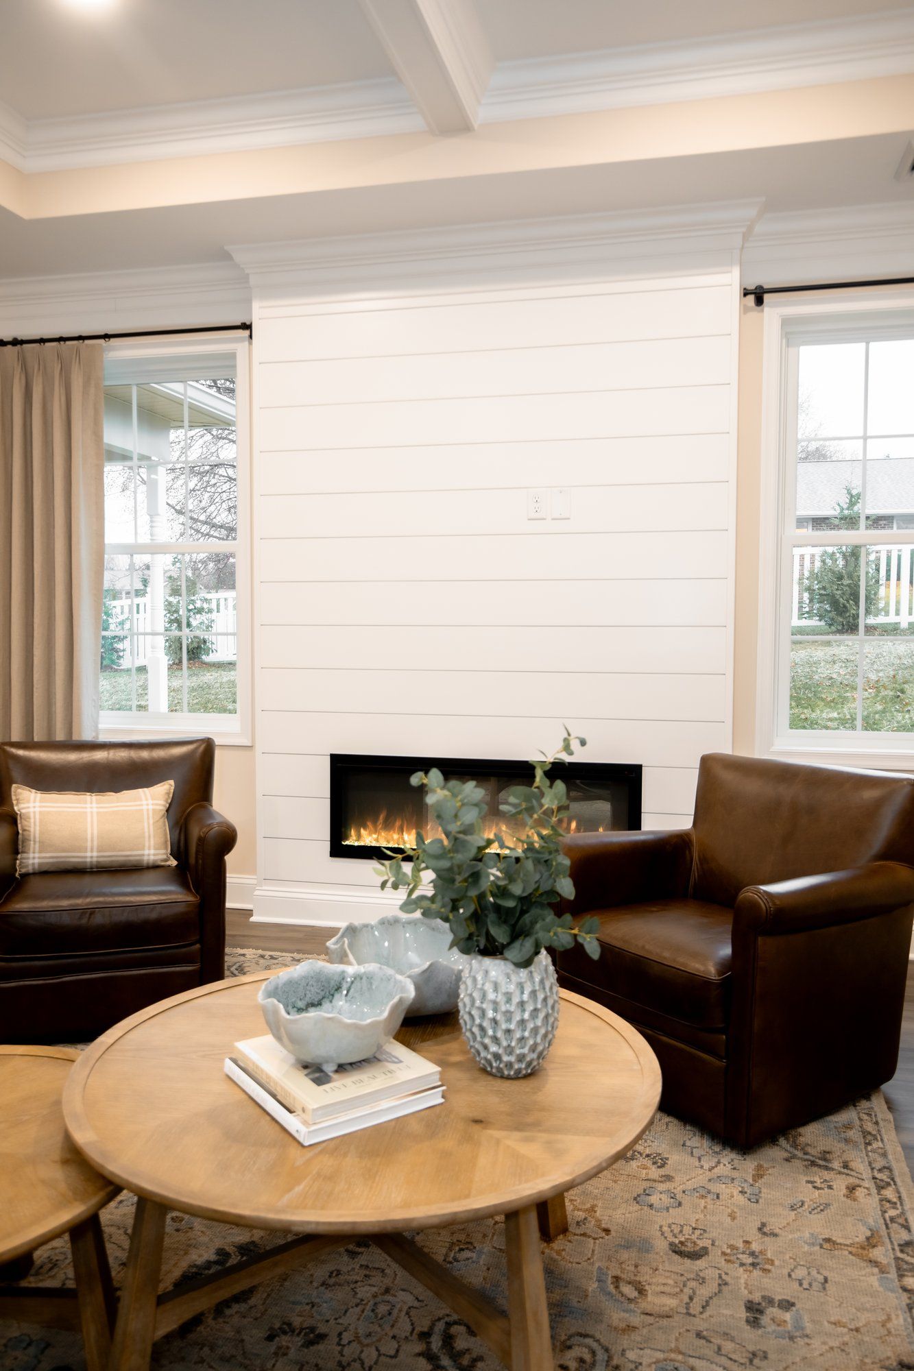
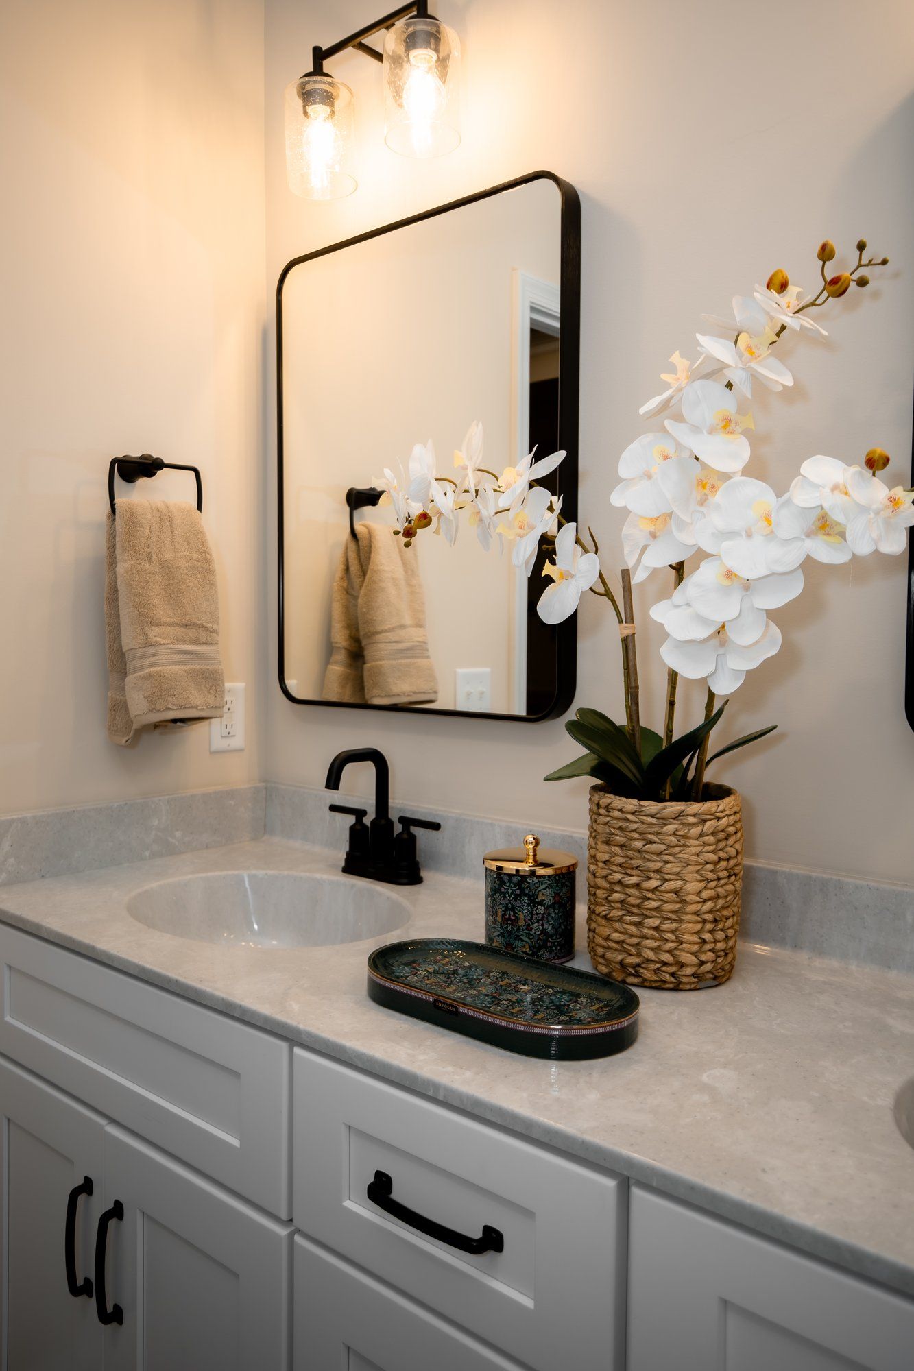
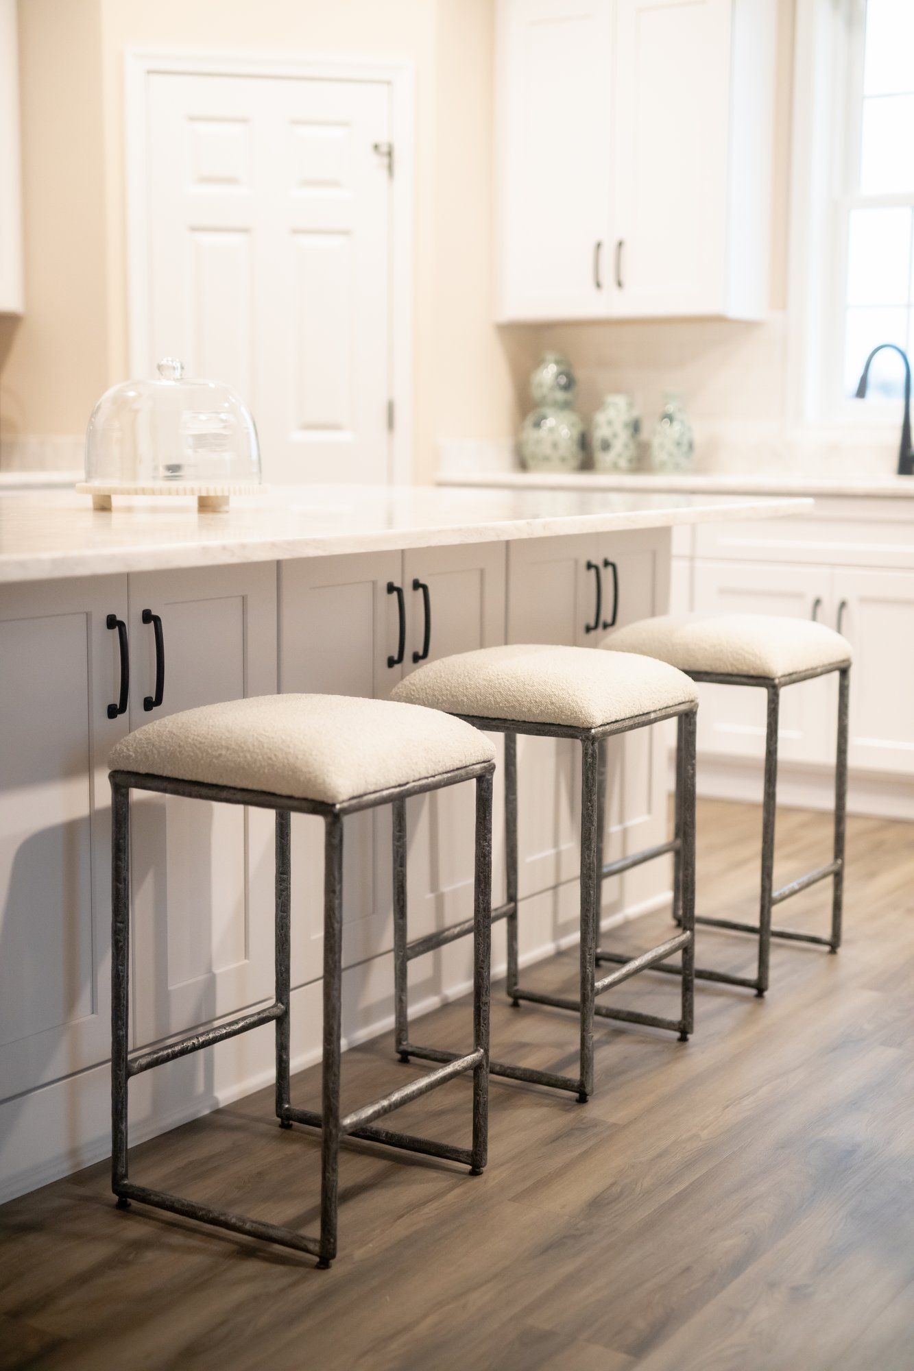
Step through our model home — designed for the way you actually live.
Take the next step
Request Information
Send us a note — we'll be in touch with details, lot availability, and answers to anything on your mind.
Or
Thank you for reaching out!
We'll get in touch with you soon.